
Views - Primary on Main
Address
5474 Bradley Avenue, Pleasant Hope, MO
Price
$ 254,900
Property Attributes
- MLS#60325712
- TypeSingle Family
- Listing Status Active
- CountyPOLK
- CityPleasant Hope
- NeighborhoodPleasant Valley
- Zip65725
- StyleTraditional,Ranch
- Year Built1995
- Taxes$ 885
- Price$ 254,900
- Bedrooms3
- Full Bathrooms3
- Half Bathrooms0
- Sqr Footage1288
- Lot Size0.29 Acres
Data Source:
Southern Missouri Regional MLS (SOMO)
Property Description
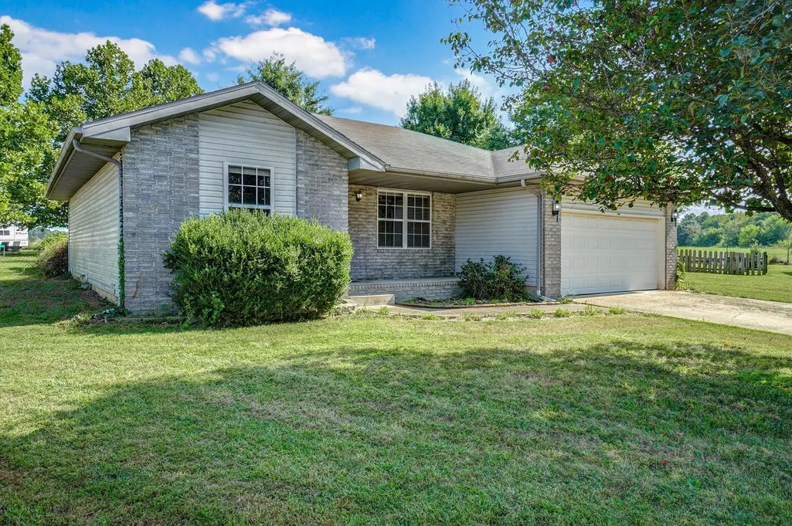
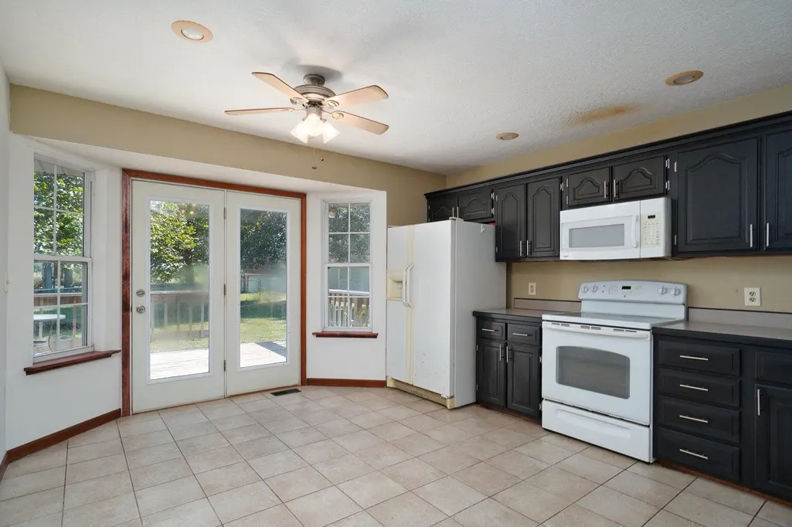
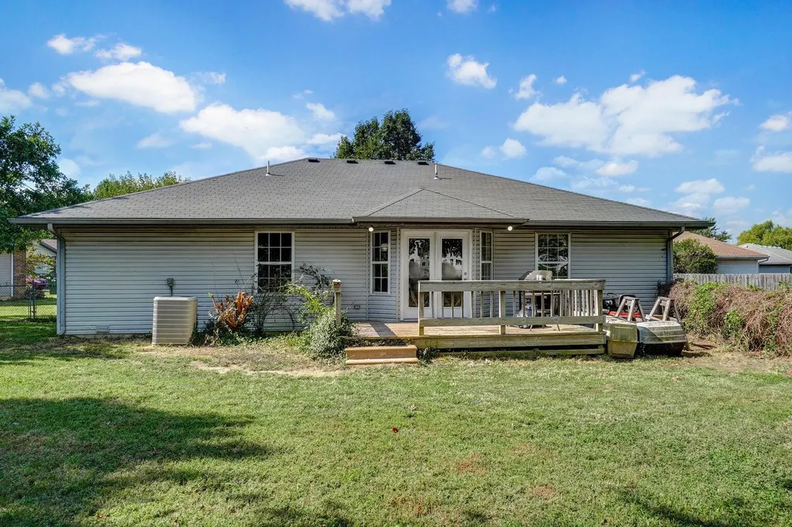
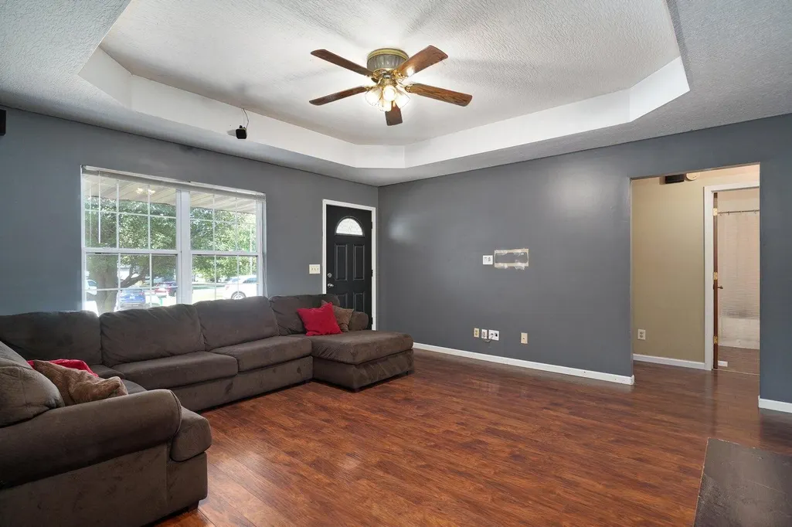
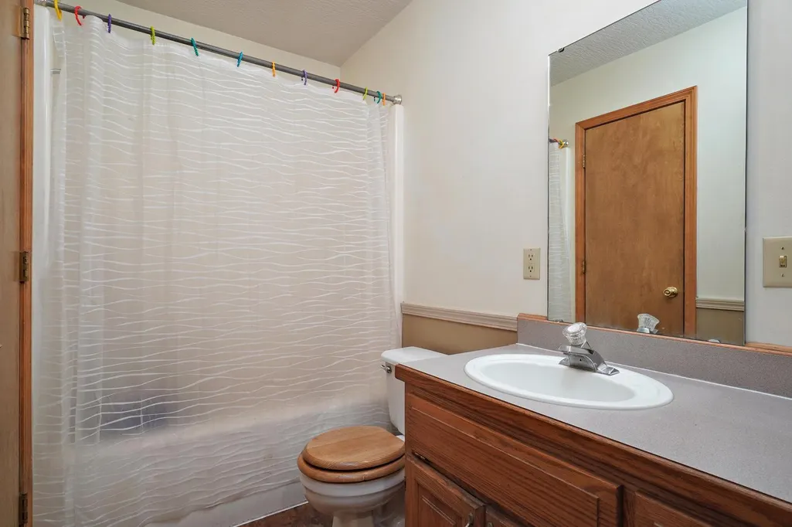
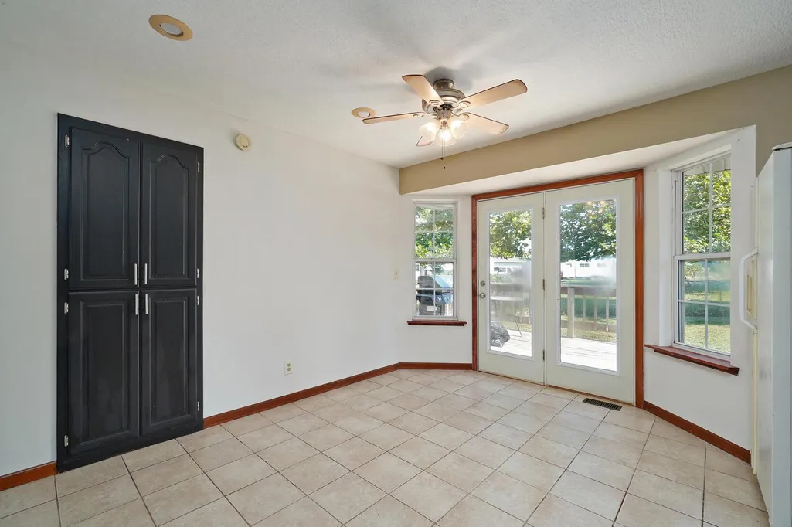
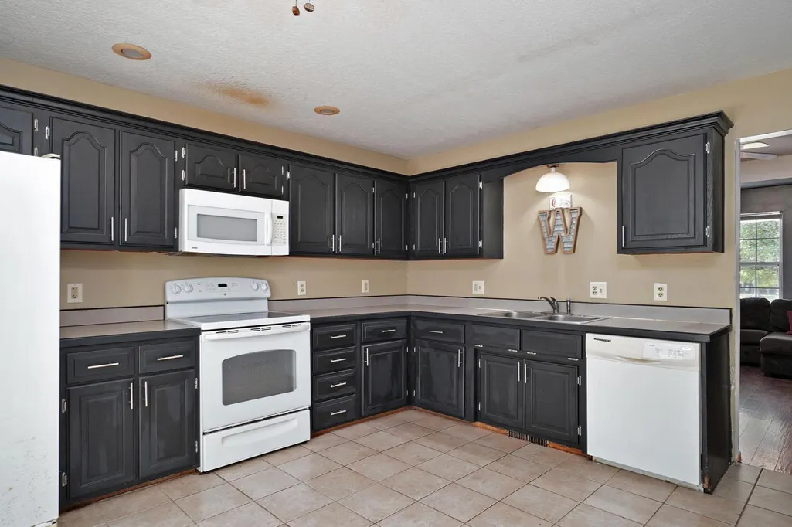
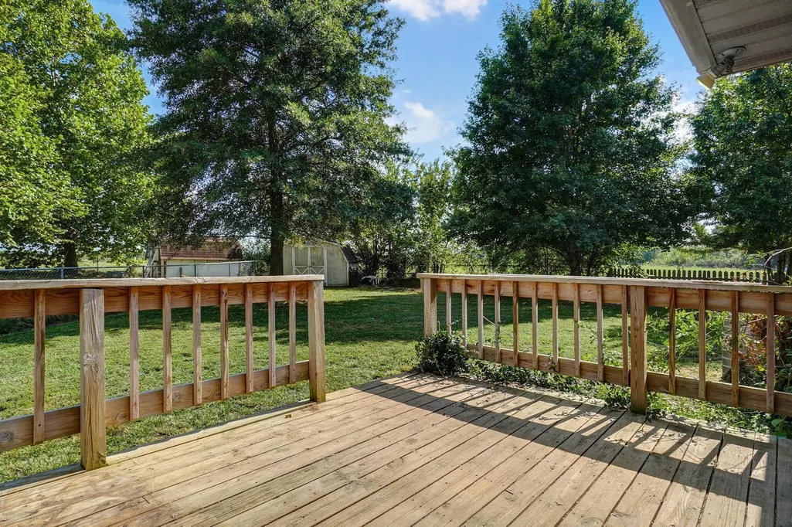
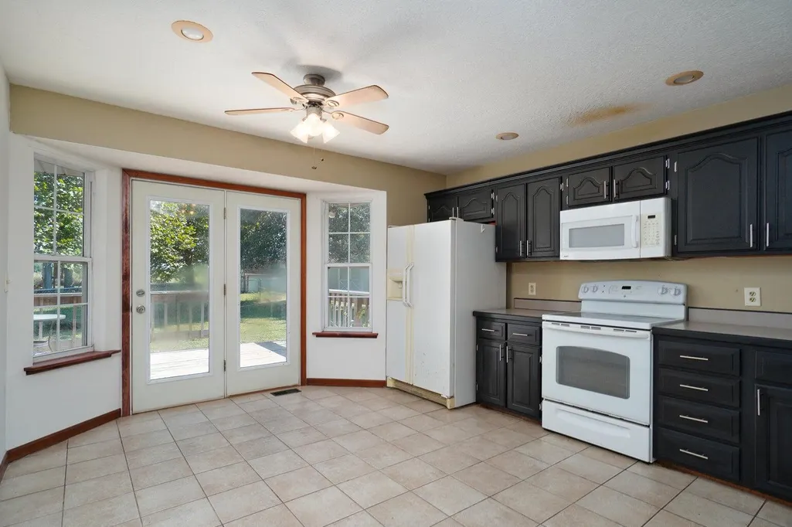
Charming 3-Bedroom Home at the End of a Quiet Cul-de-Sac!Welcome home to this darling 3-bedroom, 2-bath brick and vinyl-sided residence offering approximately 1,298 square feet of comfortable living space. Tucked away at the end of a peaceful cul-de-sac, this property provides privacy, low traffic, and a relaxing setting you'll love coming home to.Step inside to discover a desirable, designed for both comfort and functionality. The spacious living room features beautiful new laminate flooring, creating a warm and inviting space for family gatherings or entertaining guests. Recent flooring updates in the bathroom add a fresh, modern touch.The kitchen offers ample workspace, plenty of storage, and painted cabinets that brighten the heart of the home. The primary suite provides a private retreat, while the additional bedrooms are generously sized and conveniently located.Outside, you'll find a large fenced backyard perfect for children, pets, gardening, or outdoor entertaining. A storage shed provides extra room for tools and equipment, while the backyard enjoys peaceful views, offering a country feel with the convenience of town living.Property Features:1,298+/- square feet3 bedrooms2 full bathroomsBrick and vinyl exteriorNew laminate flooring in living roomUpdated bathroom flooringKitchen with freshly painted cabinetsLarge fenced backyardStorage shed includedQuiet cul-de-sac locationDon't miss this opportunity to own a well-maintained home in a desirable location with a spacious yard and peaceful surroundings. Schedule your private showing today!
| Elementary School | Middle School | High School |
|---|---|---|
| Pleasant Hope Elementary School | Pleasant Hope Middle School | Pleasant Hope High School |
| Price History | |
|---|---|
| 6/6/2026 | Listed $289,900 |
| 8/3/2026 | 13$254,900 |
General Features
| Sewer | Public Sewer |
|---|---|
| Heating | Forced Air,Heat Pump |
| Cooling | Attic Fan,Ceiling Fan(s),Central Air |
| Possession | After Close |
| Roof | Composition |
| Appliances | Dishwasher,Free-Standing Electric Oven,Microwave,Electric Water Heater,Disposal |
| Garage Spaces | 2 |
| Patio/Porch Features | Covered,Front Porch,Deck |
| Architectural Style | Traditional,Ranch |
| Construction Materials | Brick,Vinyl Siding |
| Year Built | 1995 |
| View | City |
| Stories Count | 1 |
| Township | 32 |
| Levels | One |
| Property Subtype | Single Family Residence |
| Tax Year | 2024 |
| County | Polk |
| Property Type | Residential |
| Subdivision Name | Pleasant Valley |
| Garage Y/N | Yes |
| Other Structures | Storage Shed |
| Full Baths | 3 |
| Status | Active |
| Directions | From Springfield go North on Glenstone (H HWY) to Pleasant Hope ten turn Right on Hwy 215,Turn Right on Bradly Ave |
| High School | Pleasant Hope |
| City | Pleasant Hope |
| Elementary School | Pleasant Hope |
| Tax Annual Amount | 885.02 |
| Middle/Junior High School | Pleasant Hope |
| Standard Status | Active |
| Legal Description | Pleasant Hope - Pleasant Valley - Lot 9 |
| Vacation Rental | No |
| Docks/Slips | No |
Interior Features
| Interior Amenities | High Speed Internet,W/D Hookup,Internet - Fiber Optic,Laminate Counters,Walk-in Shower |
|---|---|
| Flooring | Carpet,Tile,Laminate |
| Basement (Y/N) | No |
| Window Features | Double Pane Windows |
| Fireplace Y/N | No |
| Above Grade Finished Area | 1288 |
| Laundry Features | Main Floor |
| Total Bedrooms | 3 |
| Room Type | Master Bedroom,Pantry,Great Room,Family Room |
| Total Baths | 3 |
Exterior Features
| Exterior Amenities | Rain Gutters |
|---|---|
| Fencing | Chain Link |
| Parking Features | Driveway,Garage Faces Front |
| Lot Features | Cul-De-Sac |
| Water Source | City |
| Foundation Details | Poured Concrete |
| Building Area Total | 1288 |
| Lot Dimensions | 139x91 |
| Lot Size Acres | 0.29 |
| Road Surface Type | Asphalt,Concrete |
| Door Features | Storm Door(s) |
| Road Frontage Type | City Street |
| Entry | Walk Up |
Amenities
- Foreclosure
- Views
- Short Sale
- New Construction
- Adult 55+
- Lease To Own
- No HOA Fees
- Furnished
- Primary On Main
- Air Conditioning
- Seller Finance
- Green
- Fixer Upper
- Horse
- Golf
- Fireplace
- Deck
- Garage
- Basement
- Pool
Property vs Single Family Average in 65725
Price
Taxes
Year Built
Visits
In The Neighborhood
Reduced
Ozark
$ 424,900
- Type
- Single Family
- Size
- 2,518 SqFt
- Rooms
- 3 Beds + 2.5 Baths
 Keller Williams Local
Reduced
Springfield
$ 369,900
- Type
- Single Family
- Size
- 2,288 SqFt
- Rooms
- 4 Beds + 3 Baths
Assist 2 Sell
 These Properties are provided courtesy of Broker Reciprocity/IDX Lake Of The Ozarks Board of REALTORS® and Bagnell Dam Association of REALTORS® MLS, Inc. Multiple Listing Service. This information is copyrighted by The Lake Of The Ozarks Board of REALTORS® and The Bagnell Dam Association of REALTORS® MLS, Inc. Multiple Listing Service. Information is being provided for consumers' personal, non-commercial use and may not be used for any purpose other than to identify prospective properties
 Listings displaying the MARIS logo are courtesy of the participants of Mid America Regional Information Systems Internet Data Exchange. IDX information is provided exclusively for consumers' personal, non-commercial use and may not be used for any purpose other than to identify prospective properties consumers may be interested in purchasing.
Information is deemed reliable but is not guaranteed.
Listings displaying the MARIS logo are courtesy of the participants of Mid America Regional Information Systems Internet Data Exchange. IDX information is provided exclusively for consumers' personal, non-commercial use and may not be used for any purpose other than to identify prospective properties consumers may be interested in purchasing.
Information is deemed reliable but is not guaranteed.
 The information displayed on this page is confidential, proprietary, and copyrighted information of Heartland Multiple Listing Service, Inc. (
 The territorial jurisdiction of the Jefferson City Area Board of REALTORS®, Inc. includes Cole, Callaway, Moniteau, and Osage Counties. This representation is based in whole or part on data supplied by the Multiple Listing Service of the Jefferson City Area Board of REALTORS®, Inc. Neither the Board nor its MLS guarantees or is any way responsible for its accuracy. Data maintained by the Board or its MLS may not reflect all real estate activity in the market.
