
Open House Sun, Oct 4th 01:00 AM - 03:00 PM - Primary on Main












Address
2065 E Thornridge Circle, Bolivar, MO
Price
$ 520,000
Property Attributes
- MLS#60334573
- TypeSingle Family
- Listing Status Active
- CountyPOLK
- CityBolivar
- NeighborhoodBriarwood
- Zip65613
- StyleTraditional
- Year Built1993
- Taxes$ 2400
- Price$ 520,000
- Bedrooms4
- Full Bathrooms3
- Half Bathrooms1
- Sqr Footage3421
- Lot Size1.92 Acres
Data Source:
Southern Missouri Regional MLS (SOMO)
Property Description
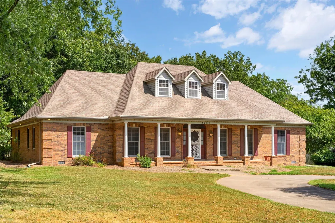
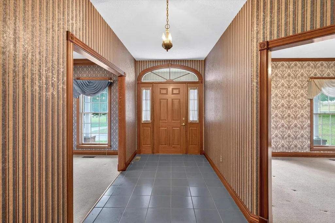
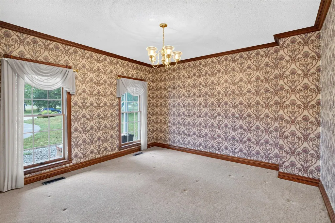
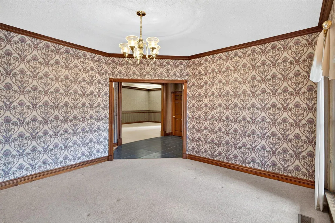
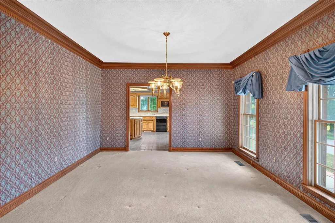
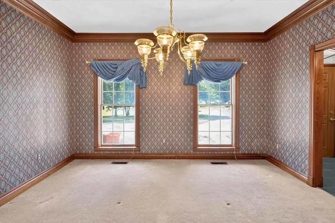
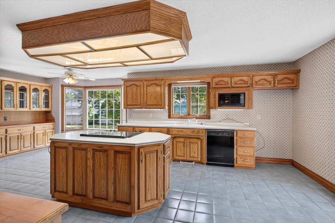
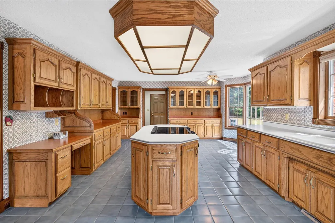
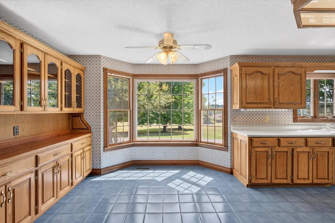
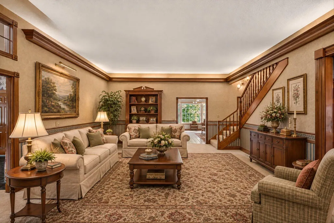
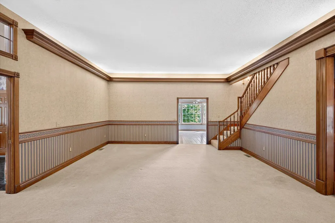
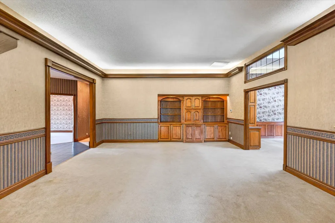
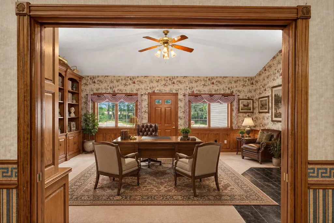
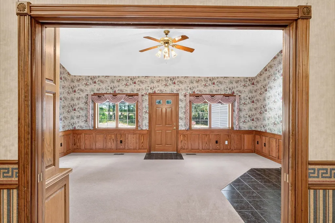
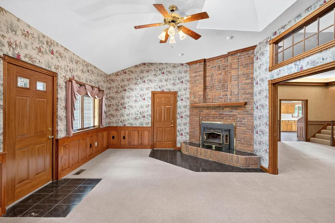
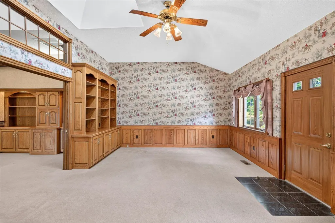
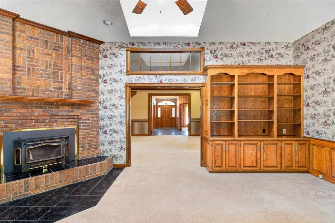
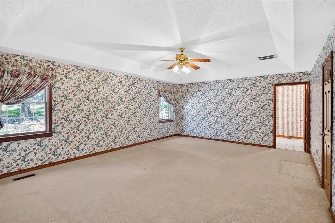
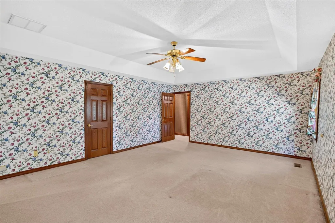
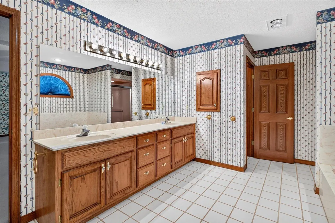
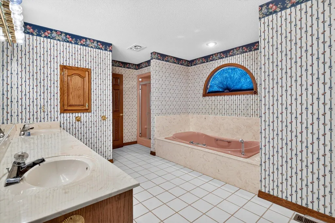
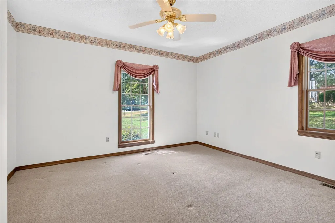
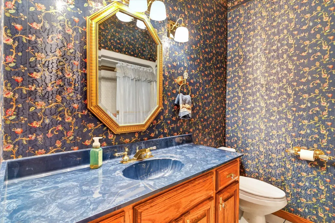
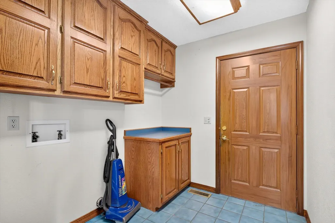
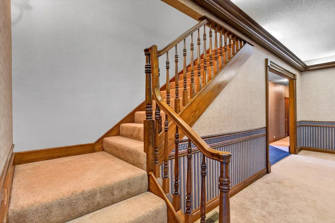
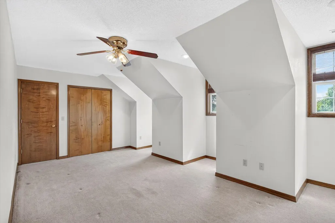
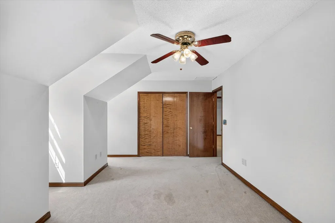
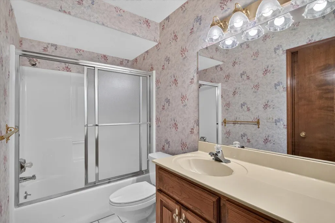
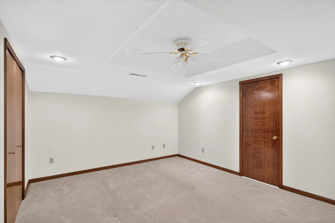
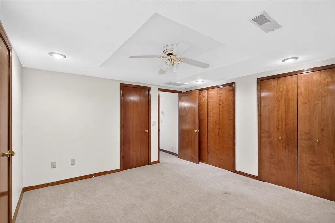
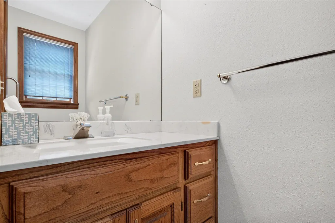
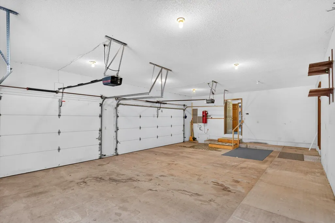
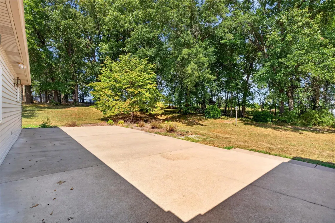
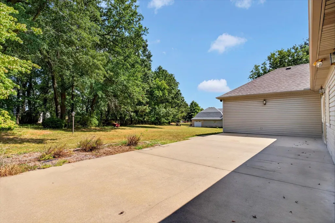
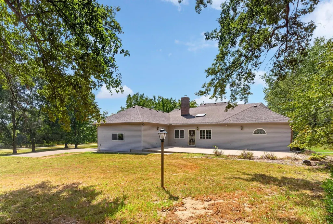
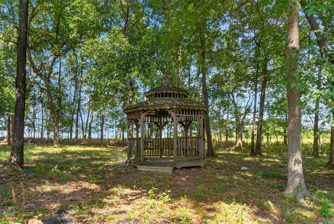
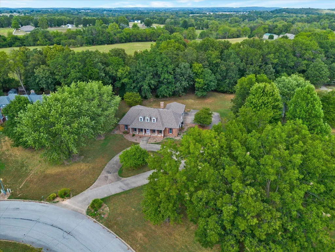
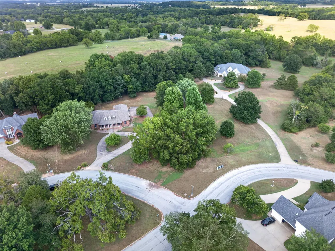
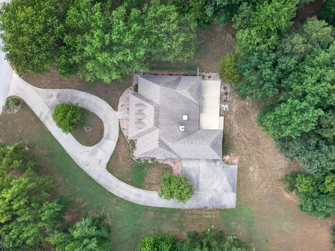
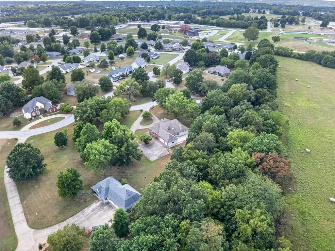
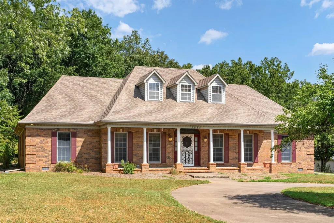
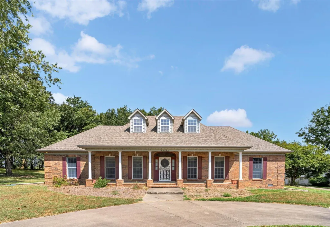
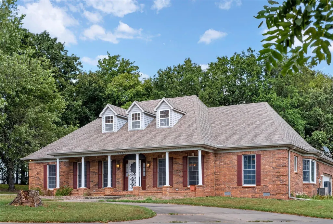
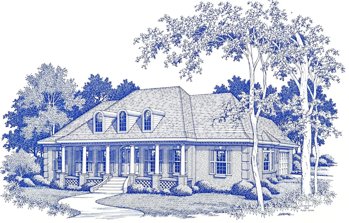
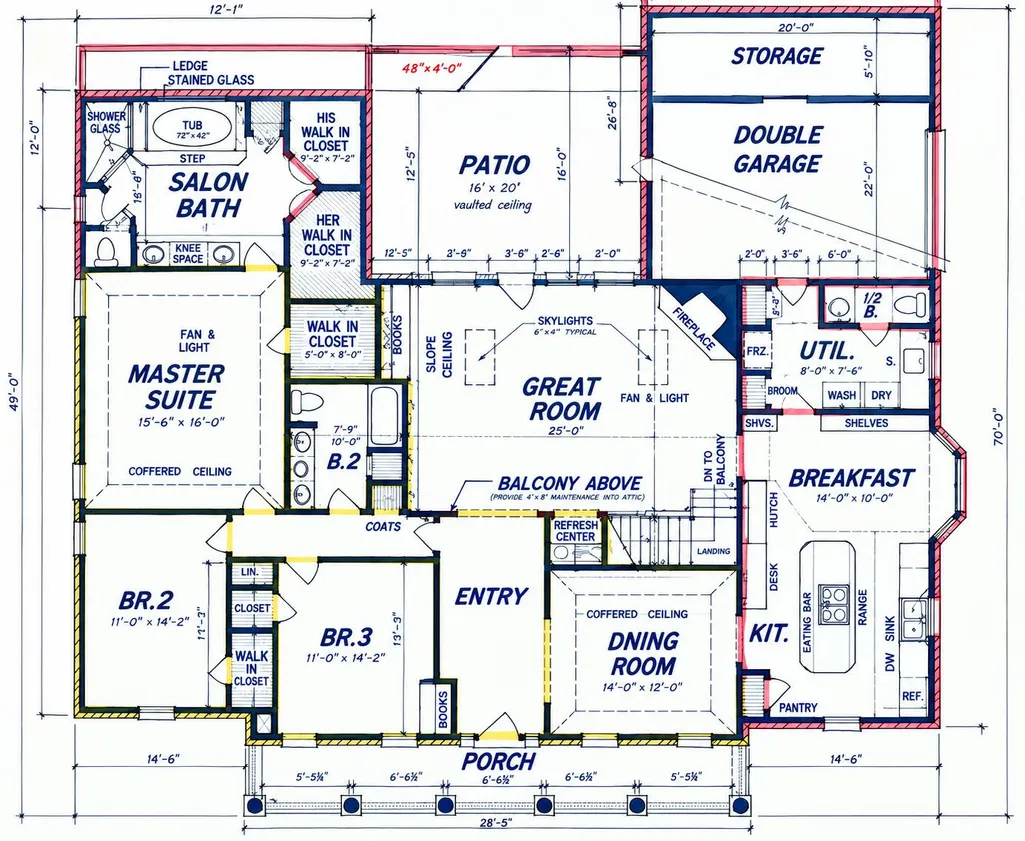
Big house, established neighborhood, and a setting that feels surprisingly removed from town.Located on the edge of Bolivar at 2065 E Thornridge Circle, this traditional brick home offers more than 3,500 square feet, 4 bedrooms including 1 nonconforming bedroom, 3.5 baths, multiple living areas, and plenty of room to spread out.The main level features high ceilings, formal living and dining rooms, and a spacious kitchen with abundant cabinetry, built-in hutch, breakfast nook, and convenient access to the laundry and mudroom. The kitchen opens to a large family room designed for gathering and entertaining, with an enclosed sunroom just beyond featuring a wood-burning fireplace.The oversized primary suite is also on the main level with a soaking tub, separate shower, and generous closet space. An additional bedroom and full bath complete the main level.Upstairs are two additional bedrooms, including one nonconforming bedroom, a full bath, and two large storage areas. There is plenty of room for all the Christmas decorations required to give the Griswolds some legitimate competition.Outside, the 2-acre lot backs to open fields, creating a country-like setting while remaining minutes from town. Mature trees shade the backyard, while a large patio, gazebo, garden shed, and oversized three-car garage add space for entertaining, hobbies, and storage.Tucked into an established subdivision, the property offers privacy and separation without sacrificing convenience. Some finishes reflect the era in which it was built, but the substantial size, functional layout, quality construction, and setting give the next owner plenty of opportunity to make it their own.
| Elementary School | Middle School | High School |
|---|---|---|
| Bolivar Elementary School | Bolivar Middle School | Bolivar High School |
| Price History | |
|---|---|
| 9/22/2026 | Listed $520,000 |
General Features
| Sewer | Private Sewer |
|---|---|
| Heating | Heat Pump,Fireplace(s) |
| Cooling | Central Air,Ceiling Fan(s) |
| Roof | Composition |
| Appliances | Dishwasher,Free-Standing Electric Oven,Microwave,Electric Water Heater |
| Garage Spaces | 3 |
| Patio/Porch Features | Patio,Covered |
| Architectural Style | Traditional |
| Construction Materials | Vinyl Siding |
| Year Built | 1993 |
| Stories Count | 2 |
| Levels | Two |
| Property Subtype | Single Family Residence |
| Tax Year | 2024 |
| County | Polk |
| Property Type | Residential |
| Subdivision Name | Briarwood |
| Garage Y/N | Yes |
| Other Structures | Storage Shed,Gazebo |
| Full Baths | 3 |
| Status | Active |
| Directions | From Broadway,North on N Pomme de Terre Ave,right on Division,left on Briarwood Dr,Right on Thornridge Dr,left on Thornridge Circle to home. |
| High School | Bolivar |
| City | Bolivar |
| Elementary School | Bolivar |
| Tax Annual Amount | 2400.26 |
| Middle/Junior High School | Bolivar |
| Standard Status | Active |
| Legal Description | BOLIVAR - BRIARWOOD 2ND - LOTS 7 & 8 |
| Vacation Rental | No |
| Docks/Slips | No |
Interior Features
| Interior Amenities | Jetted Tub,W/D Hookup,Walk-In Closet(s),Walk-in Shower |
|---|---|
| Flooring | Carpet,Tile,Hardwood |
| Fireplace Features | Family Room,Wood Burning |
| Basement (Y/N) | No |
| Window Features | Window Coverings,Double Pane Windows,Blinds |
| Fireplace Y/N | Yes |
| Above Grade Finished Area | 3421 |
| Half Baths | 1 |
| Laundry Features | Main Floor |
| Total Bedrooms | 4 |
| Room Type | Master Bedroom,Foyer,Pantry,Living Areas (3+),Mud Room,Great Room,Formal Living Room,Family Room |
| Total Baths | 4 |
Exterior Features
| Exterior Amenities | Rain Gutters |
|---|---|
| Parking Features | Circular Driveway,Garage Faces Side |
| Lot Features | Level,Wooded/Cleared Combo,Few Trees,Mature Trees |
| Water Source | City |
| Foundation Details | Brick/Mortar,Poured Concrete |
| Building Area Total | 3932 |
| Lot Size Acres | 1.92 |
| Road Surface Type | Asphalt,Concrete |
| Road Frontage Type | City Street |
Amenities
- Foreclosure
- Views
- Short Sale
- New Construction
- Adult 55+
- Lease To Own
- No HOA Fees
- Furnished
- Primary On Main
- Air Conditioning
- Seller Finance
- Green
- Fixer Upper
- Horse
- Golf
- Fireplace
- Deck
- Garage
- Basement
- Pool
Property vs Single Family Average in 65613
Price
Taxes
Year Built
In The Neighborhood
Open House
Marshfield
$ 339,900
- Type
- Single Family
- Size
- 2,645 SqFt
- Rooms
- 3 Beds + 2.5 Baths
 Keller Williams Local
Reduced
Bolivar
$ 235,000
- Type
- Single Family
- Size
- 1,949 SqFt
- Rooms
- 3 Beds + 2 Baths
Stellar Real Estate Co.
Golf Course
Marshfield
$ 575,000
- Type
- Single Family
- Size
- 3,863 SqFt
- Rooms
- 5 Beds + 4.5 Baths
Complete Realty Sales & Mgmt
Reduced
Camdenton
$ 239,000
- Type
- Single Family
- Size
- 1,048 SqFt
- Rooms
- 3 Beds + 2 Baths
RE/MAX Lake of the Ozarks
Primary On Main
Marshfield
$ 549,900
- Type
- Single Family
- Size
- 3,098 SqFt
- Rooms
- 3 Beds + 2.5 Baths
AMAX Real Estate
 These Properties are provided courtesy of Broker Reciprocity/IDX Lake Of The Ozarks Board of REALTORS® and Bagnell Dam Association of REALTORS® MLS, Inc. Multiple Listing Service. This information is copyrighted by The Lake Of The Ozarks Board of REALTORS® and The Bagnell Dam Association of REALTORS® MLS, Inc. Multiple Listing Service. Information is being provided for consumers' personal, non-commercial use and may not be used for any purpose other than to identify prospective properties
 Listings displaying the MARIS logo are courtesy of the participants of Mid America Regional Information Systems Internet Data Exchange. IDX information is provided exclusively for consumers' personal, non-commercial use and may not be used for any purpose other than to identify prospective properties consumers may be interested in purchasing.
Information is deemed reliable but is not guaranteed.
Listings displaying the MARIS logo are courtesy of the participants of Mid America Regional Information Systems Internet Data Exchange. IDX information is provided exclusively for consumers' personal, non-commercial use and may not be used for any purpose other than to identify prospective properties consumers may be interested in purchasing.
Information is deemed reliable but is not guaranteed.
 The information displayed on this page is confidential, proprietary, and copyrighted information of Heartland Multiple Listing Service, Inc. (
 The territorial jurisdiction of the Jefferson City Area Board of REALTORS®, Inc. includes Cole, Callaway, Moniteau, and Osage Counties. This representation is based in whole or part on data supplied by the Multiple Listing Service of the Jefferson City Area Board of REALTORS®, Inc. Neither the Board nor its MLS guarantees or is any way responsible for its accuracy. Data maintained by the Board or its MLS may not reflect all real estate activity in the market.
