

























Address
172 Flagstone Road, Gravois Mills, MO
Price
$ 789,900
Property Attributes
- MLS#3576027
- TypeSingle Family
- Listing Status Active
- CountyMorgan
- CityGravois Mills
- AreaK
- Neighborhood None
- Zip65037
- Style
- Year Built1998
- Taxes$ 3494
- Price$ 789,900
- Bedrooms5
- Full Bathrooms4
- Half Bathrooms0
- Sqr Footage5026
- Lot Size27.81 Acres
Data Source:
Lake of the Ozarks MLS (LOBR)
Property Description
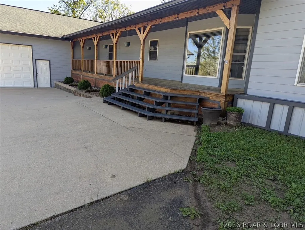
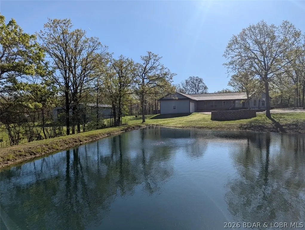
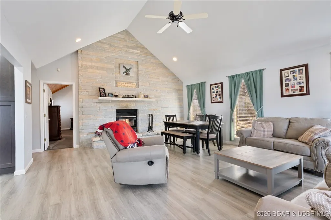
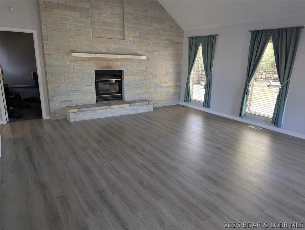
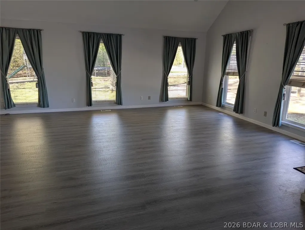
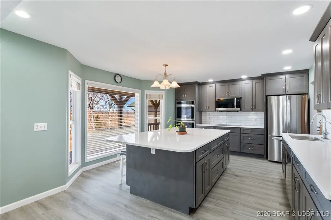
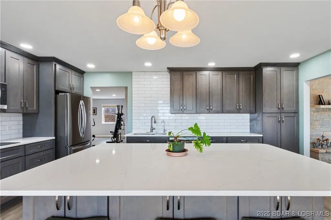
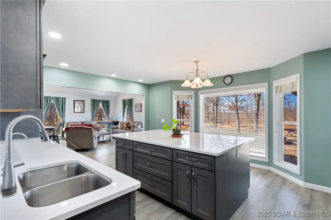
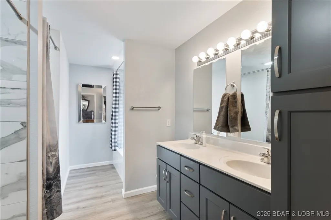
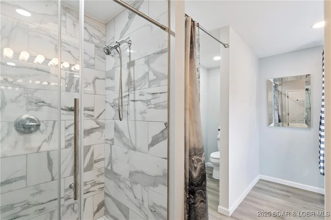
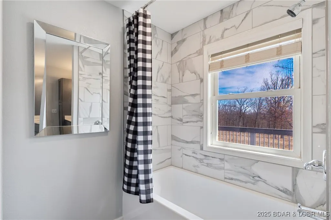
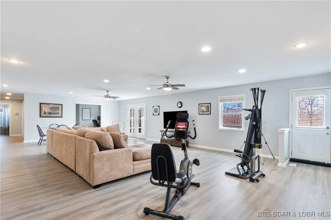
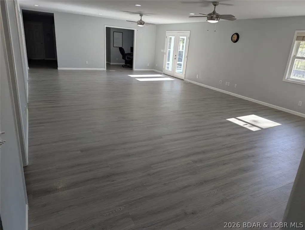
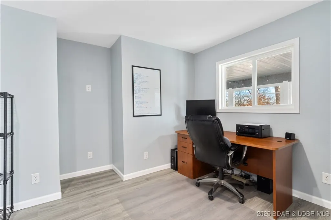
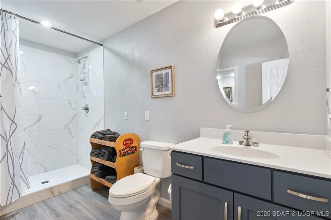
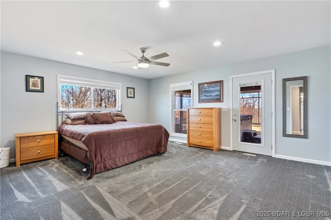
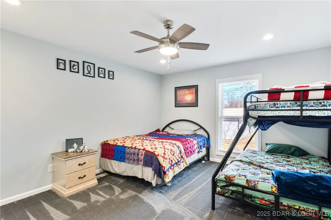
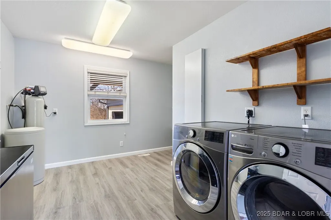
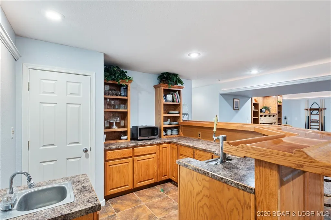
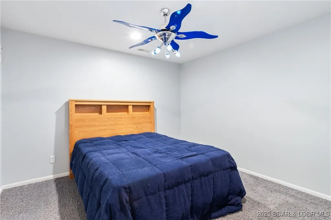
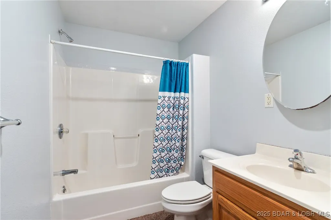
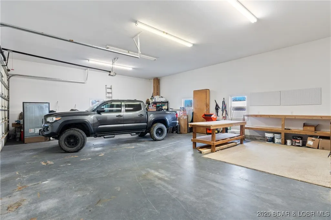
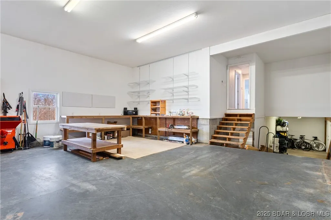
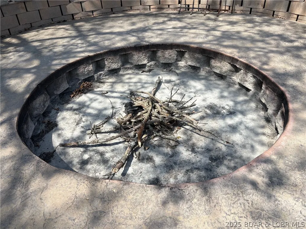
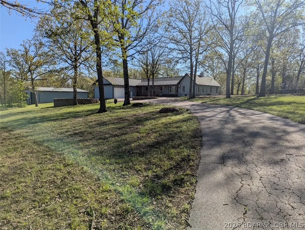
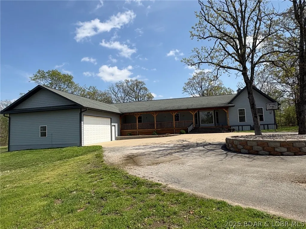
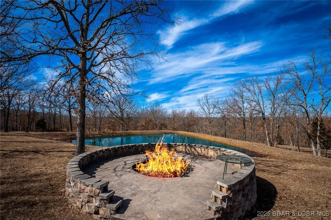
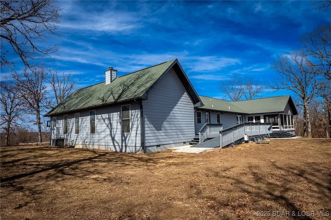
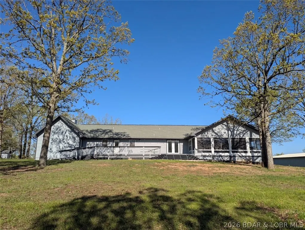
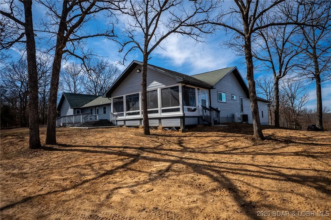
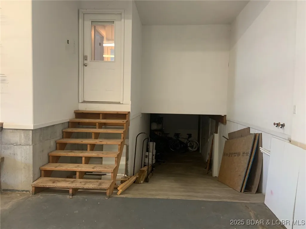
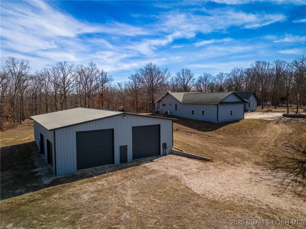
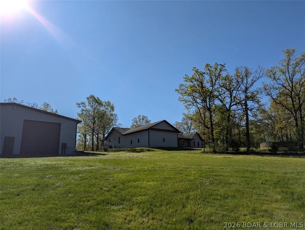
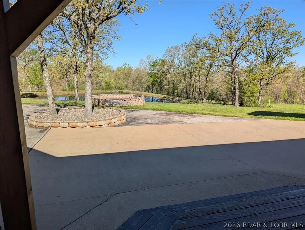
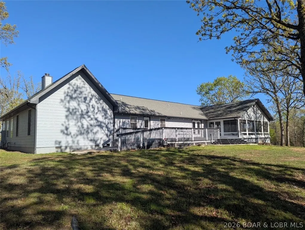
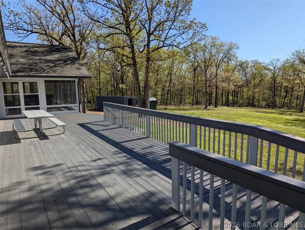
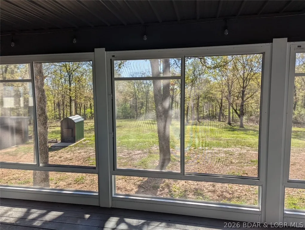
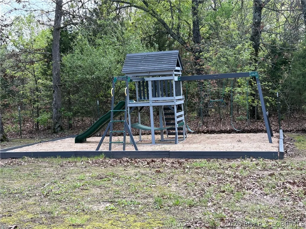
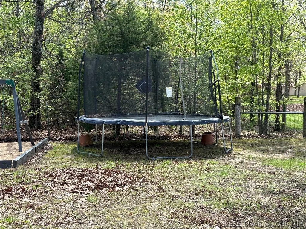
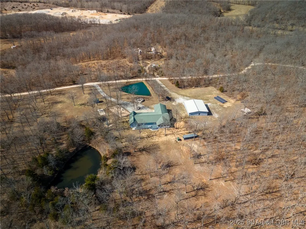
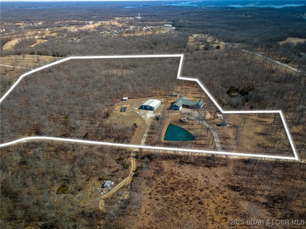
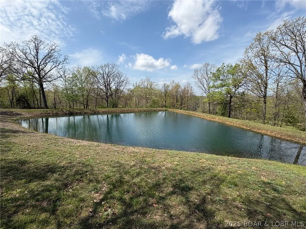
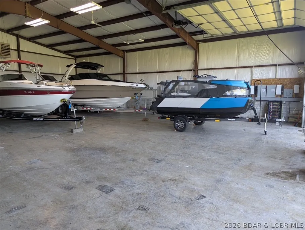
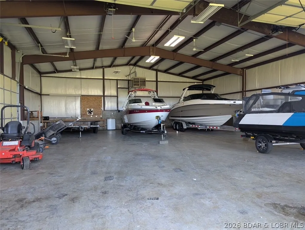
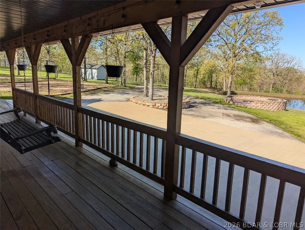
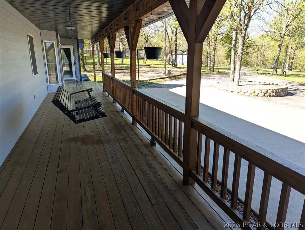
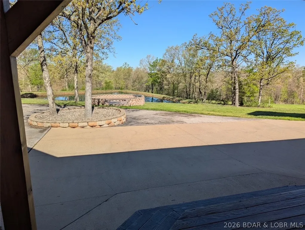
Recently remodeled & looking beautiful. Sitting on 27+ gorgeous acres just minutes from Laurie, this home offers one level living with 4 bedrooms & 3 baths, a well equipped kitchen with a 5' x 8' island, living area, family room & laundry all on the main level. Upon entry, you are greeted with a beautiful stone wall with a 2 way fireplace shared with the master bedroom. The master bath has double vanities, walk in shower & a separate tub. The large family room with adjoining office area walks out to the deck that is ramp accessible. Adjoining the deck is a 14' x 29' 3 season room equipped with a hot tub. The lower level has a wet bar & game room area, the 5th bedroom (non conforming), full bath & a bonus room with a built in safe. The oversized attached garage has a 20'w x 10' h garage door AND an inside concrete ramp that leads to the lower level for moving larger items in/out conveniently. ENERGY EFFICIENT!! Check out the attached electric bills & info on the heating systems. Included is a 50' x 60' Steel, insulated outbuilding, a playground area, beautiful stocked pond & stone fire pit. This home offers to much to list. Contingent upon sale of a home w/kickout.
| Price History | |
|---|---|
| 10/9/2025 | Listed $895,000 |
| 2/3/2026 | 2$875,000 |
| 4/15/2026 | 3$849,900 |
| 5/8/2026 | 6$799,900 |
| 8/2/2026 | 1$789,900 |
General Features
| Sewer | Public Sewer |
|---|---|
| Association Fee Includes | None |
| Tax Year | 2024 |
| Ownership | Fee Simple, |
| Community Features | None |
| County | Morgan |
| Property Type | Residential |
| Attached Garage | true |
| Subdivision Name | None |
| Possible Use | Residential,Unimproved |
| Garage Y/N | true |
| Status | Active |
| Directions | O road from Laurie to left on Flagstone Rd. Go a very short distance to home on the right. 1/10 mile of gravel |
| ModificationTimestamp | 2026-09-15T00:36:28.393-00:00 |
| City | Gravois Mills |
| High School District | Versailles |
| Zoning Description | Residential |
| MLS Area | K |
| Lot Size Units | Acres |
| Carport Y/N | false |
| Property Attached Y/N | false |
| Tax Annual Amount | 3494.35 |
| Lease Considered Y/N | false |
| Virtual Tour | https://www.propertypanorama.com/instaview/loo/3576027 |
| Standard Status | Active |
| Middle/Junior School District | Versailles |
| Elementary School District | Versailles |
| PostalCity | Gravois Mills |
| Legal Description | M & B Prt NW NE; TR W 1/2SE & E 1/2 SW N of O Road. Exact legal to govern |
| AttributionContact | (573) 374-5206 |
| Heating | Electric,Forced Air,Hot Water,Solar,Wood |
| Cooling | Central Air |
| Property Subtype | Detached |
| Occupancy Type | Owner |
| Property Sub Type Additional | Detached,Single Family Residence |
| Construction Materials | Cedar |
| Additional Parcels Description | 205016400002005000 |
| Roof | Architectural,Shingle |
| Exclusions | Furnishings not on the incl list, w/d, foosball table. |
| Property Condition | Updated/Remodeled |
| Year Built Effective | 2024 |
| Year Built | 1998 |
| Year Built Details | 1998 |
| Appliances | Built-In Double Oven,Cooktop,Dishwasher,Microwave,Refrigerator,Water Softener Owned |
| Patio/Porch Features | Deck,Open,Porch,Screened |
| Architectural Style | Ranch,Two Story |
| Stories Count | 1 |
| Levels | Two |
| Accessibility | Low Threshold Shower |
| Total Rooms | 12 |
| Full Baths | 4 |
| Garage Spaces | 6 |
Interior Features
| Basement (Y/N) | true |
|---|---|
| Air Conditioning Y/N | true |
| Heating Y/N | true |
| Fireplace Y/N | true |
| LivingAreaSource | Assessor |
| Interior Amenities | Wet Bar,Ceiling Fan(s),Fireplace,Partially Furnished,Vaulted Ceiling(s),Walk-In Closet(s),Walk-In Shower,Wired for Sound,Window Treatments,Central Vacuum |
| Basement | Finished,Full |
| Fireplace Features | One |
| Total Bedrooms | 5 |
| Total Baths | 4 |
| Total Fireplaces | 1 |
| Flooring | Luxury Vinyl Plank |
| Furnished Y/N | Partially |
| Window Features | Window Treatments |
Exterior Features
| Parking Features | Attached,Electricity,Garage,Garage Door Opener,Heated Garage,Insulated Garage,Workshop in Garage,Water Available |
|---|---|
| Lot Features | Acreage,Gentle Sloping,Outside City Limits,Open Lot,Pond on Lot,Views,Wooded |
| Water Source | Private,Well |
| Lot Size Area | 27.81 |
| Spa | true |
| Lot Dimensions | 27 acres |
| Lot Size Acres | 27.81 |
| Road Surface Type | Asphalt,Gravel,Paved |
| Waterfront Y/N | false |
| Building Area Total | 5432 |
| Exterior Amenities | Blacktop Driveway,Deck,Fence,Hot Tub/Spa,Porch,Workshop |
| Inclusions | Kitchen appliances, King bed in guest room, pool table, bar stools in game room, playground equip., hot tub. Other furnishings may be negotiable. |
| Foundation Details | Basement,Poured |
Amenities
- Foreclosure
- Views
- Short Sale
- New Construction
- Adult 55+
- Lease To Own
- No HOA Fees
- Furnished
- Primary On Main
- Air Conditioning
- Seller Finance
- Green
- Fixer Upper
- Horse
- Golf
- Fireplace
- Deck
- Garage
- Basement
- Pool
Property vs Single Family Average in 65037
Price
Taxes
Year Built
In The Neighborhood
Just Listed
Versailles
$ 134,900
- Type
- Single Family
- Size
- 1,068 SqFt
- Rooms
- 2 Beds + 1.5 Baths
RE/MAX Lifestyles
Just Listed
Lake Ozark
$ 689,900
- Type
- Single Family
- Size
- 2,618 SqFt
- Rooms
- 5 Beds + 5.5 Baths
EXP Realty, LLC
Just Listed
Eldon
$ 599,999
- Type
- Single Family
- Size
- 3,750 SqFt
- Rooms
- 4 Beds + 3.5 Baths
EXP Realty, LLC
Laurie
$ 325,000
- Type
- Single Family
- Size
- 2,150 SqFt
- Rooms
- 4 Beds + 2 Baths
RE/MAX Lake of the Ozarks
Views
Sunrise Beach
$ 225,000
- Type
- Single Family
- Size
- 720 SqFt
- Rooms
- 2 Beds + 1 Baths
RE/MAX Lake of the Ozarks
Waterfront
Lake Ozark
$ 1,250,000
- Type
- Single Family
- Size
- 4,924 SqFt
- Rooms
- 7 Beds + 5 Baths
RE/MAX Lake of the Ozarks
Barnett
$ 325,000
- Type
- Single Family
- Size
- 1,215 SqFt
- Rooms
- 3 Beds + 1.5 Baths
RE/MAX Lake of the Ozarks
Fixer Upper
Macks Creek
$ 325,000
- Type
- Single Family
- Size
- 2,422 SqFt
- Rooms
- 4 Beds + 2 Baths
Coldwell Banker Lake Country
Waterfront
Osage Beach
$ 799,000
- Type
- Single Family
- Size
- 2,408 SqFt
- Rooms
- 3 Beds + 3 Baths
RE/MAX Lake of the Ozarks
Versailles
$ 985,000
- Type
- Single Family
- Size
- 1,482 SqFt
- Rooms
- 3 Beds + 2.5 Baths
Country to Lake Realty
Water Views
Rocky Mount
$ 750,000
- Type
- Single Family
- Size
- 2,910 SqFt
- Rooms
- 5 Beds + 2.5 Baths
RE/MAX Lake of the Ozarks
Reduced
Gravois Mills
$ 429,000
- Type
- Single Family
- Size
- 740 SqFt
- Rooms
- 1 Beds + 1 Baths
RE/MAX at the Lake
Waterfront
Camdenton
$ 1,599,000
- Type
- Single Family
- Size
- 3,886 SqFt
- Rooms
- 4 Beds + 4 Baths
RE/MAX Lake of the Ozarks
 These Properties are provided courtesy of Broker Reciprocity/IDX Lake Of The Ozarks Board of REALTORS® and Bagnell Dam Association of REALTORS® MLS, Inc. Multiple Listing Service. This information is copyrighted by The Lake Of The Ozarks Board of REALTORS® and The Bagnell Dam Association of REALTORS® MLS, Inc. Multiple Listing Service. Information is being provided for consumers' personal, non-commercial use and may not be used for any purpose other than to identify prospective properties
 Listings displaying the MARIS logo are courtesy of the participants of Mid America Regional Information Systems Internet Data Exchange. IDX information is provided exclusively for consumers' personal, non-commercial use and may not be used for any purpose other than to identify prospective properties consumers may be interested in purchasing.
Information is deemed reliable but is not guaranteed.
Listings displaying the MARIS logo are courtesy of the participants of Mid America Regional Information Systems Internet Data Exchange. IDX information is provided exclusively for consumers' personal, non-commercial use and may not be used for any purpose other than to identify prospective properties consumers may be interested in purchasing.
Information is deemed reliable but is not guaranteed.
 The information displayed on this page is confidential, proprietary, and copyrighted information of Heartland Multiple Listing Service, Inc. (
 The data relating to real estate for sale on this web page comes in part from the Internet Data Exchange (IDX) of the Southern Missouri Regional MLS, LLC, Inc. Real estate listings held by Brokerage firms other than Lake of the Ozarks are marked with the IDX logo and detailed information about them includes the name of the listing Brokers. The information being provided is for consumers personal, noncommercial use and may not be used for any purpose other than to identify prospective properties consumers
 The territorial jurisdiction of the Jefferson City Area Board of REALTORS®, Inc. includes Cole, Callaway, Moniteau, and Osage Counties. This representation is based in whole or part on data supplied by the Multiple Listing Service of the Jefferson City Area Board of REALTORS®, Inc. Neither the Board nor its MLS guarantees or is any way responsible for its accuracy. Data maintained by the Board or its MLS may not reflect all real estate activity in the market.
